

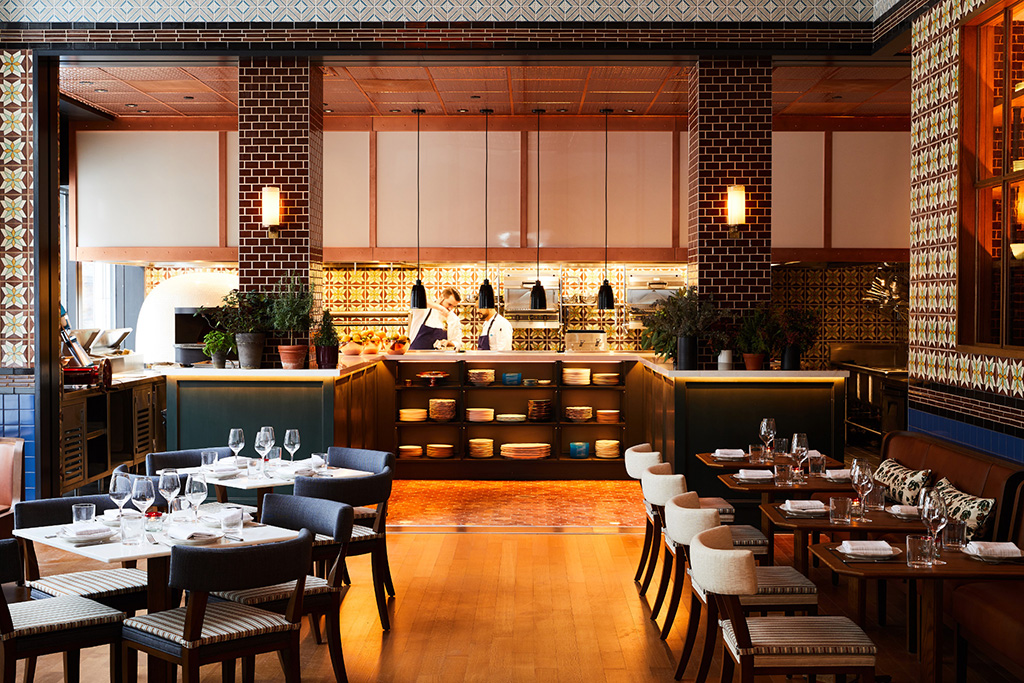
Dining out has shifted from a transaction centered purely on sustenance to an immersive lifestyle experience. While culinary excellence, ingredient provenance, and attentive hospitality remain the foundation of any successful food establishment, the physical environment often determines whether a patron returns or recommends the venue to others. Modern diners evaluate an eatery holistically. Every sensory detail, from the acoustics of the dining room and the tactility of the tabletop to the temperature of the lighting, plays a direct role in shaping emotional satisfaction.
Forward-thinking restaurateurs and interior architects no longer treat interior decoration as an afterthought. Instead, they approach spatial design as an active operational tool that guides guest movement, influences spending habits, dictates dwell time, and builds long-term brand loyalty. By balancing functional efficiency with sensory-rich design, contemporary restaurants create spaces where guests feel genuinely welcomed, comfortable, and eager to linger.
The Shift Toward Acoustic Comfort and Sound Zoning
For over a decade, commercial dining rooms were dominated by industrial aesthetics: polished concrete floors, soaring exposed ductwork, uncovered brick walls, and steel furniture. While visually sleek, these hard, non-porous surfaces created severe acoustic issues. Diners routinely found themselves shouting across tables to hold basic conversations, leading to sensory fatigue and shortened visits.
Modern restaurant architecture prioritizes acoustic balance, recognizing that excessive noise is one of the most frequent complaints among restaurant patrons.
-
Concealed Acoustic Treatments: Designers now hide sound-absorbing elements within architectural features. Micro-perforated wood wall panels, acoustic plaster ceilings, and sound-dampening baffles suspended above seating areas capture stray reverberations without calling attention to themselves.
-
Textile Integration: The reintroduction of plush fabrics, including velvet banquette upholstery, thick linen drapery, and acoustic-backed wall murals, softens the sharp reflections of chatter and clattering cutlery.
-
Spatial Sound Zoning: Rather than blasting a uniform playlist through centralized speakers, operators divide dining rooms into distinct acoustic zones. The bar area features upbeat, energetic music to foster socialization, while private dining alcoves and perimeter banquettes enjoy lower volumes that facilitate quiet, intimate conversations.
Human-Centric and Dynamic Lighting Systems
Lighting dictates the emotional tone of a dining room more than any other design element. Harsh, overly bright fixtures expose utilitarian kitchen pathways and make guests feel self-conscious, while rooms that are too dark force diners to squint at menus using their smartphone flashlights. Contemporary hospitality spaces rely on nuanced, dynamic lighting architectures.
Embracing the Magic of Low-Temperature Illumination
Modern dining relies heavily on warm, flattering illumination:
-
Warm Color Temperatures: Designers standardize dining room lighting between 2200K and 2700K. This warm, golden glow mimics natural candlelight, softens facial features, flatters skin tones, and makes plated dishes appear richer and more appetizing.
-
High Color Rendering Indexes: Installing fixtures with a Color Rendering Index above ninety ensures that vibrant food colors, such as rare steaks, fresh herbs, and heirloom tomatoes, appear true to life rather than washed out by dull synthetic bulbs.
Multi-Tiered Illumination Plans
A dynamic space avoids relying on a single layer of overhead lighting:
-
Pendant Focal Points: Low-hanging architectural pendants over individual tables create intimate pools of light, establishing a sense of personal enclosure within a bustling, high-capacity dining room.
-
Concealed Architectural Glows: Integrated LED tape lighting tucked into banquette toe-kicks, beneath bar counters, and behind floating wall mirrors casts indirect light that provides depth and guides footsteps naturally.
-
Rechargeable Table Lamps: Cordless, dimmable LED table lamps have largely replaced open-flame votive candles. They provide reliable, localized lighting that guests can adjust to read menus easily without generating smoke or presenting a fire risk.
Biophilic Design and Natural Immersion
The human desire to connect with nature, known as biophilia, has become a driving force in hospitality architecture. Integrating living botanicals and organic elements into restaurant interiors reduces diner stress, cleans ambient air, and creates a restorative atmosphere.
-
Living Green Walls: Expansive vertical gardens filled with tropical ferns, trailing pothos, and preserved mosses function as vibrant focal points that double as natural sound absorbers.
-
Architectural Indoor Trees: Anchoring a large dining room with a mature indoor olive tree, ficus, or fiddle-leaf fig adds scale and softens the rigid geometry of tables and structural columns.
-
Unvarnished Organic Materials: Designers are leaving artificial laminates behind in favor of rough-sawn timbers, porous travertine, unpolished slate, and hand-molded terracotta tiles. These authentic surfaces introduce organic texture that feels grounding to the touch.
Open Kitchens and Theatrical Culinary Craft
The boundary between the kitchen and the dining room continues to blur. Modern guests crave transparency, authenticity, and visual entertainment, turning the act of cooking into a centerpiece of the guest experience.
-
The Chef Counter Phenomenon: Extending low dining counters directly along the line allows solo diners and small groups to watch cooks butcher fish, toss pasta, and plate sauces, turning an ordinary meal into culinary theater.
-
Open-Hearth Focal Points: Large, wood-burning hearths, parilla grills, and stone pizza ovens serve as visceral visual anchors. The sight and aroma of natural wood smoke evoke primitive comfort and culinary skill.
-
Subtle Glass Partitions: To capture the excitement of the kitchen while controlling kitchen heat, airborne cooking grease, and loud equipment clatter, architects frequently install floor-to-ceiling glass partitions or reeded glass windows that frame the kitchen like a moving painting.
Flexible Floor Plans and Purposeful Zoning
The post-pandemic dining era has reinforced the importance of personal space and physical comfort. Crowded tables squeezed shoulder-to-shoulder are falling out of favor as guests prioritize autonomy and privacy.
The Domination of Deep Banquettes and Booths
When given a choice, the vast majority of patrons request a booth over a freestanding table:
-
Enclosed Comfort: Deep, high-backed booths provide physical privacy and structural containment, shielding parties from passing servers and nearby diners.
-
Meandering Banquette Runs: Continuous curved or serpentine banquettes break up rectangular rooms, maximizing floor plan efficiency while offering diners supportive, padded seating that encourages them to relax and order an extra course.
Designing for the Solo Diner
Solo dining has grown significantly as remote work expands and dining alone loses its past stigma:
-
Welcoming Bar Seating: Wide, deep bar tops equipped with padded, back-supported stools, purse hooks, and integrated power outlets make single patrons feel comfortable dining alone for hours.
-
Window Counters: Slender perimeter counters positioned against exterior windows allow solo diners to watch street life without feeling like an afterthought seated at an awkward two-top in the center of the room.
Hospitality design is no longer just about filling a room with attractive furniture. It is a strategic balance of sensory inputs, spatial psychology, and human ergonomics. By prioritizing acoustic control, flattering multi-layered lighting, biophilic natural textures, visible culinary craft, and comfortable, flexible seating layouts, modern restaurants craft environments where guests feel valued, relaxed, and genuinely delighted from the moment they walk through the door.
Frequently Asked Questions
How does spatial layout and table density directly influence diner average spend?
When tables are spaced too closely together, typically with less than twenty-four inches of clearance between seat backs, diners feel exposed, rushed, and eager to leave quickly to escape neighboring conversations. Spacing tables at least thirty to thirty-six inches apart or utilizing physical dividers like planters and half-walls fosters psychological comfort. This sense of personal space encourages parties to order secondary beverages, share desserts, and relax, directly increasing the average check total.
What is the ideal lighting adjustment strategy from daytime lunch to evening dinner service?
Transitions in lighting should occur gradually over forty-five to sixty minutes around dusk to mimic natural circadian rhythms. Sudden drops in light levels disrupt guest comfort. Using programmable automated lighting control systems, operators gradually lower ambient overhead lights while raising the relative brightness of localized table lamps and architectural backlights, shifting the atmosphere from bright and utilitarian to warm, moody, and intimate.
Why are more restaurants opting for natural stone tabletops over traditional white linen tablecloths?
While white tablecloths once symbolized classic luxury, modern diners often perceive them as stiff, outdated, and overly formal. Honed marble, soapstone, and solid hardwood tables deliver immediate tactile luxury that feels modern and approachable. Operationally, eliminating white tablecloths also removes recurring commercial linen laundry expenses, reduces water consumption, and speeds up table turnaround times between parties.
How do architects address lingering culinary odors in dining rooms featuring fully open kitchens?
Controlling air quality in an open-kitchen restaurant requires advanced HVAC engineering. Mechanical engineers design dedicated negative-pressure zones directly above the cooking line, utilizing high-velocity, variable-speed exhaust hoods that capture grease, smoke, and hot air at the source before they can escape into the dining room. Simultaneously, separate conditioned makeup air is introduced along the guest perimeter to push a gentle, invisible barrier of clean air toward the kitchen.
What design adjustments make restaurant restrooms feel like an extension of the primary dining experience?
Restrooms should never feel like commercial afterthoughts. Modern hospitality design extends the primary room aesthetic into the restrooms through dim, warm lighting, designer wallpaper, custom vanities with undermount stone sinks, full-height floor-to-ceiling stall doors for privacy, high-end liquid soaps with natural botanical fragrances, and dedicated audio speakers piping in the dining room playlist.
How does the selection of chair materials affect guest dwell times in fast-casual versus fine dining spaces?
Chair materials directly dictate physical dwell time. Fast-casual concepts often utilize molded wood, industrial fiberglass, or lightweight steel chairs with minimal padding, which remain comfortable for twenty to thirty minutes but naturally discourage long lounging. Fine dining establishments select deep, fully upholstered chairs featuring high-density foam, supportive armrests, and soft textiles to keep guests comfortable across multi-hour tasting menus.
Why is biophilic design particularly effective at reducing stress in dense urban restaurant settings?
Urban diners frequently experience sensory overload from traffic, sirens, concrete architecture, and screen fatigue. Entering an environment rich with living greenery, natural timber grains, water features, and earthy color palettes triggers an innate biological calming response. This shift lowers baseline cortisol levels, slows respiration, and encourages guests to transition into a relaxed, receptive mindset for dining.